
Waterfront
Address
46 Blue Heron Bay, Lake Newell Resort, AB
Price
$ 1,085,000
Property Attributes
- ID#A2344348
- TypeSingle Family
- Listing Status Active
- CityLake Newell Resort
- Postal CodeT1R 0X5
- Style2 Storey
- Year Built1997
- Price$ 1,085,000
- Bedrooms5
- Full Bathrooms3
- Half Bathrooms1
- Sqr Footage2419
- Lot Size0.269995 Acres
Data Source:
Pillar 9 Technologies
Property Description
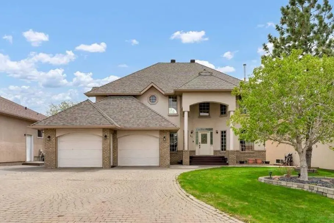
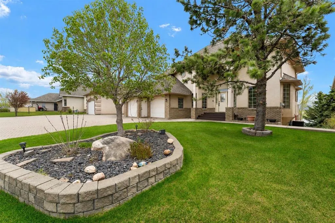
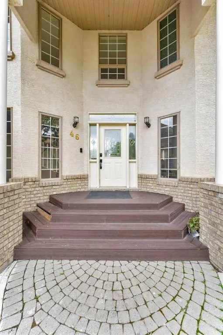
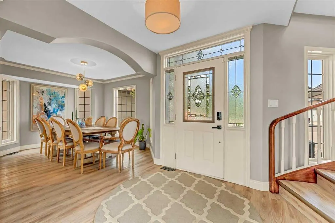
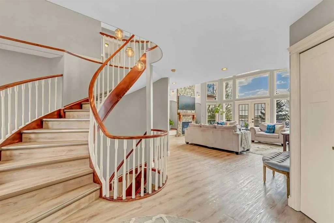
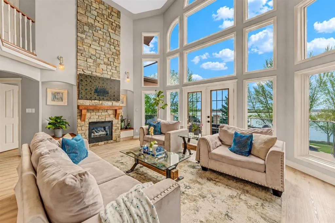
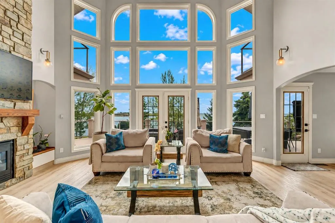
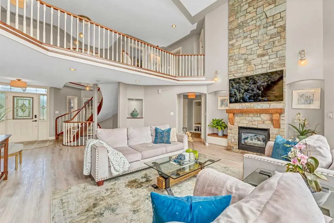
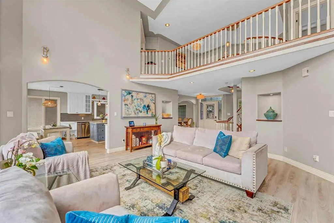
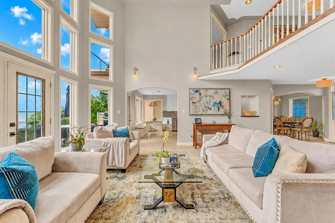
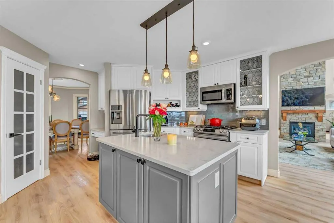
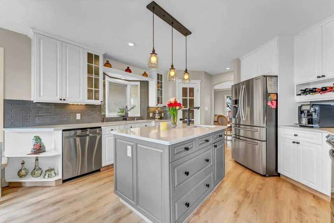
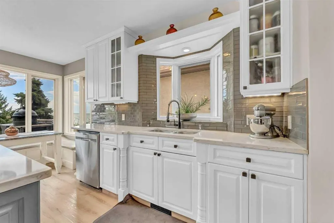
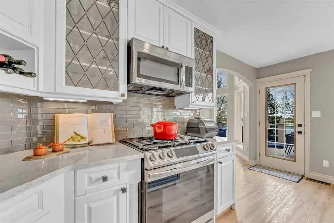
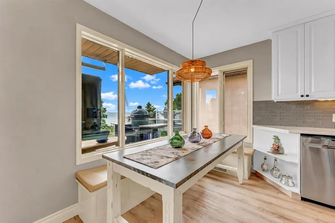
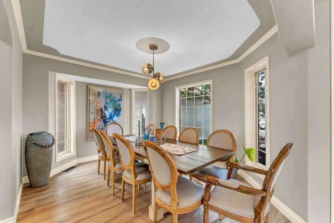
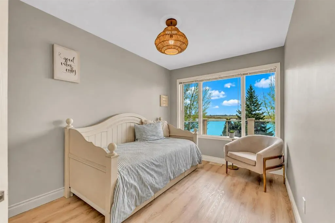
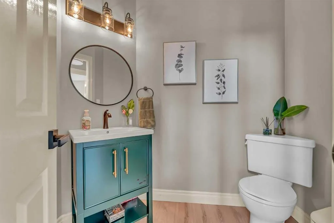
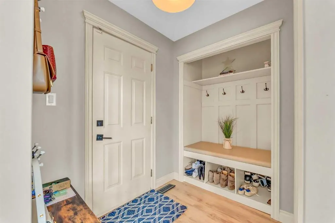
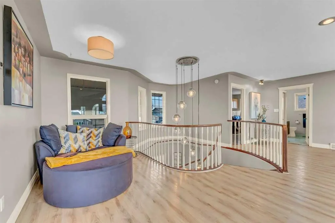
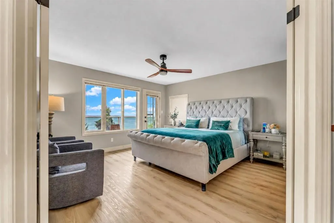
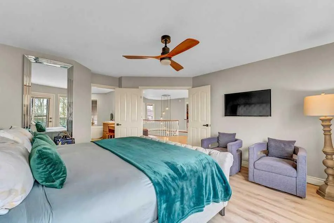
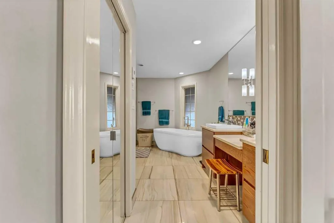
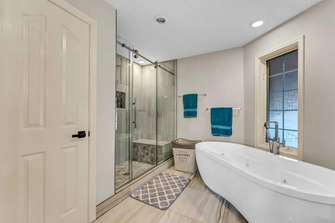
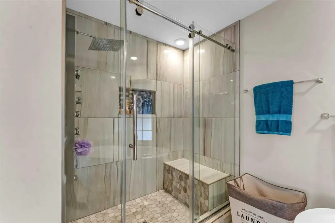
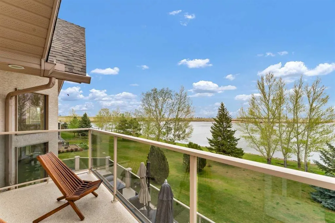
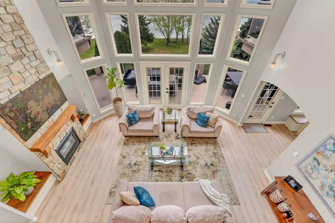
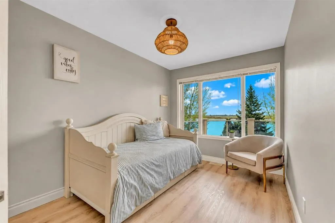
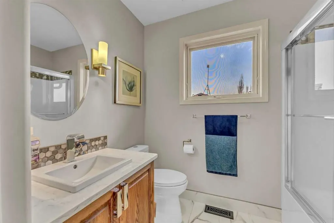
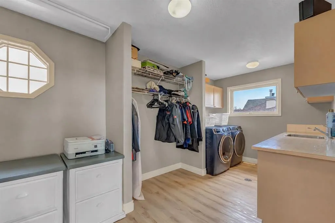
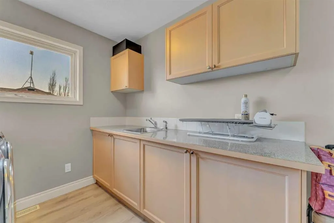
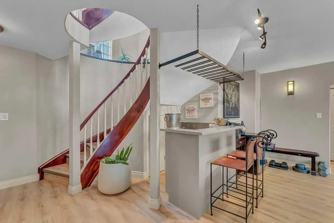
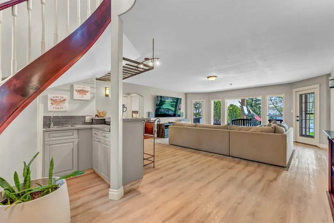
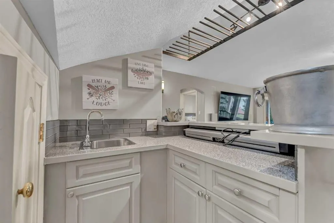
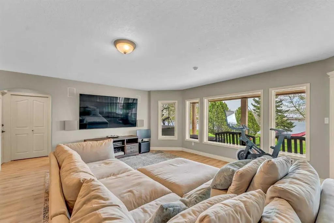
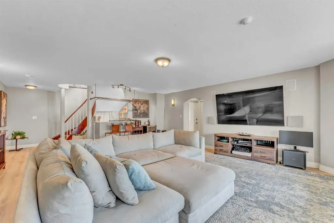
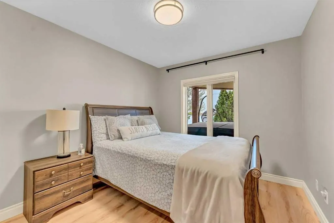
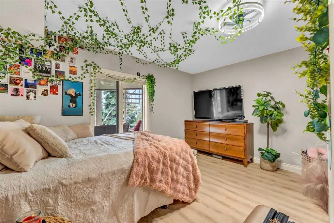
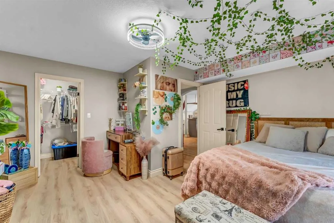
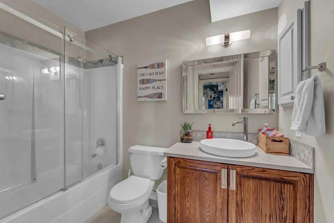
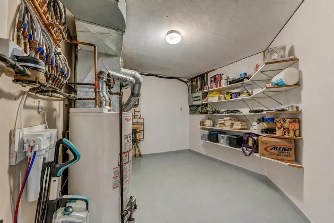
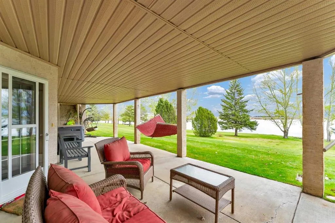
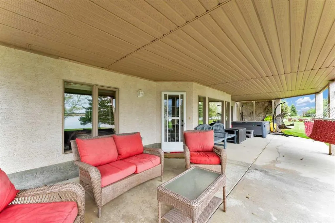
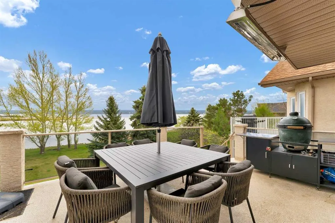
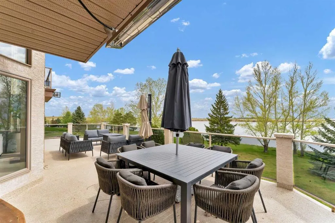
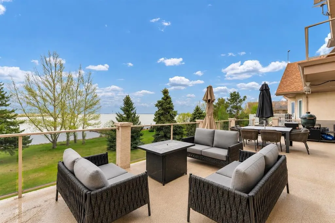
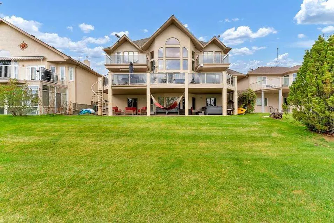
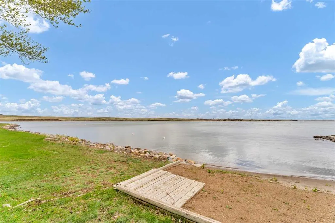
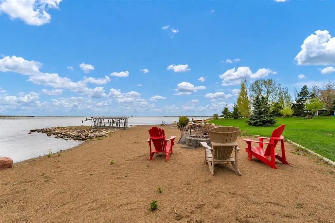
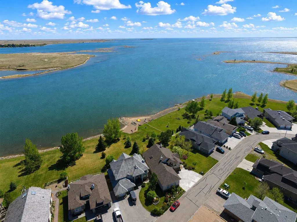
This grand executive waterfront home is defined by timeless design and stunning features, beginning with its show-stopping curb appeal. From the gorgeous spiral staircase and elegant railings to the dramatic two-storey floor to ceiling windows overlooking the calm lake waters, every detail has been designed to blend sophistication with lakeside living. The Great Room offers the perfect balance of comfort and striking beauty, while the thoughtfully designed kitchen and dining area will impress any chef. From the flooring and lighting to the carefully selected paint colours, every finish throughout the home creates a sense of style. Spend summer days relaxing on the recently rebuilt decks overlooking the lake, just steps from the community beach and dock, or cozy up by the fireplace on chilly winter evenings. Upstairs, a unique open sitting area overlooks the water and leads to the stunning Primary Suite and second bedroom, both featuring private exterior balconies to fully enjoy the breathtaking surroundings. The luxurious ensuite is designed for relaxation and includes a walk-in closet, heated floors, double vanity, custom shower, and a soaker bubble tub. A spacious laundry room, full bathroom, and even more incredible lake views complete the upper level. The walkout basement is perfect for family gatherings and quiet evenings at home, featuring a large family room, wet bar, two additional bedrooms, and multiple storage rooms. Enjoy breathtaking views year-round while embracing the lifestyle you’ve always dreamed of. One of Southern Alberta’s best-kept secrets, Lake Newell offers deep, clear waters ideal for fishing, boating, sailing, kite-surfing, swimming, paddle boarding, skating, and endless ice activities. Anchor your boat or jet ski just offshore, fish from the dock, or dive into the sandy, crystal-clear water only steps from your door. Located just minutes from Brooks and conveniently off the Trans-Canada Highway between Calgary and Medicine Hat, Lake Newell Resort combines recreation, relaxation, and community living. Brand new walking paths encourage fun and fitness, whether on foot or wheels. This is more than a home - it’s a life you’ll never want to leave behind. Come for the living and stay for the lifestyle at Lake Newell Resort!
| Price History | |
|---|---|
| 9/10/2026 | Listed $1,085,000 |
General Features
| Sewer | Public Sewer |
|---|---|
| Heating | Boiler,Forced Air,Natural Gas |
| Cooling | Central Air |
| Roof | Asphalt Shingle |
| Appliances | Bar Fridge,Central Air Conditioner,Dishwasher,Garage Control(s),Gas Stove,Microwave Hood Fan,Refrigerator,Washer/Dryer,Window Coverings |
| Pets Allowed | Yes |
| Zoning | RH |
| HOA Fee | 855.00 |
| Number of Garage Spaces | 2 |
| Restrictions | Easement Registered On Title,Restrictive Covenant,Utility Right Of Way |
| HOA Fee Includes | Common Area Maintenance,Trash |
| Year Built | 1997 |
| Architectural Style | 2 Storey |
| Community Features | Fishing,Lake,Park,Playground,Tennis Court(s),Walking/Bike Paths |
| Levels | Two |
| Condo Name | Z-name Not Listed |
| Property Subtype | Detached |
| Transaction Type | For Sale |
| County | Newell,County of |
| Property Type | Residential |
| Subdivision Name | NONE |
| Parking Total | 6 |
| Construction Materials | Brick,Stucco |
| Association Fee Frequency | Annually |
| Full Baths | 3 |
| Status | Active |
| City | Lake Newell Resort |
| Basement Development | Finished |
| Association Amenities | Beach Access,Dry Dock,Playground,Racquet Courts,Trash |
| Nearest Town | Brooks |
| Association? | Yes |
| Structure Type | House |
| Standard Status | Active |
| Condo Type | Bare Land Condo |
| Suite | No |
| Parking Plan Type | None |
Interior Features
| Interior Features | Bar,Bookcases,Built-in Features,Ceiling Fan(s),Central Vacuum,Chandelier,Closet Organizers,Double Vanity,French Door,Jetted Tub,Kitchen Island,No Smoking Home,Open Floorplan,Pantry,Quartz Counters,So |
|---|---|
| Basement | Full |
| Flooring | Tile,Vinyl Plank |
| Floor Location | Other |
| Fireplace Features | Gas,Great Room,Mantle,Stone |
| Fireplaces Total | 1 |
| Basement Features | Walk Out |
| Half Baths | 1 |
| Bedrooms Above Grade | 3 |
| Rooms Above Grade | 8 |
| Ensuite | Yes |
| Total Bedrooms | 5 |
| Below Grade Finished Area Unit Type | SquareFeet |
| Total Baths | 4 |
| Laundry Features | Laundry Room,Upper Level |
| Five Piece Ensuite Bath | 1 |
| Main Level Areas | SquareFeet |
Exterior Features
| Exterior Features | Private Entrance,Private Yard,Storage |
|---|---|
| Lot Features | Beach,Cul-De-Sac,Gentle Sloping,Lake,Landscaped,Lawn,No Neighbours Behind,Seasonal Water,Views,Waterfront |
| Fencing | None |
| Inclusions | Kitchen Appliances,Washer/Dryer,Window Coverings,Central Vac,Central A/C,EGDO's & Remote(s) |
| Outbuildings | Shed |
| Water Source | Public |
| Parking Features | Double Garage Attached,Garage Door Opener,Garage Faces Front,Interlocking Driveway,Off Street |
| WaterFront Features | Beach Access,Lake Front,Waterfront |
| Frontage Length | 57.30M 188`0 |
| Foundation | Wood |
| Lot Size Acres | 0.27 |
| Garage Y/N | Yes |
| Lot Size Square Feet | 11761 |
| Frontage Ft | 188.00 |
| Patio And Porch Features | Balcony(s),Deck |
Amenities
- Foreclosure
- Views
- Short Sale
- New Construction
- Adult 55+
- Lease To Own
- No Strata Fees
- Furnished
- Primary On Main
- Air Conditioning
- Seller Finance
- Green
- Fixer Upper
- Horse
- Golf
- Fireplace
- Deck
- Garage
- Basement
- Pool
Property vs Single Family Average in T1R 0X5
Price
Year Built
 Data is supplied by Pillar 9™ MLS® System. Pillar 9™ is the owner of the copyright in its MLS® System. Data is deemed reliable but is not guaranteed accurate by Pillar 9™. The trademarks MLS®, Multiple Listing Service® and the associated logos are owned by The Canadian Real Estate Association (CREA) and identify the quality of services provided by real estate professionals who are members of CREA. Used under license.
 All information deemed reliable but not guaranteed. All properties are subject to prior sale, change or withdrawal. Neither listing broker(s) or information provider(s) shall be responsible for any typographical errors, misinformation, misprints and shall be held totally harmless. Listing(s) information is provided for consumer's personal, non-commercial use and may not be used for any purpose other than to identify prospective properties consumers may be interested in purchasing. The data relating