
Price Reduction
Address
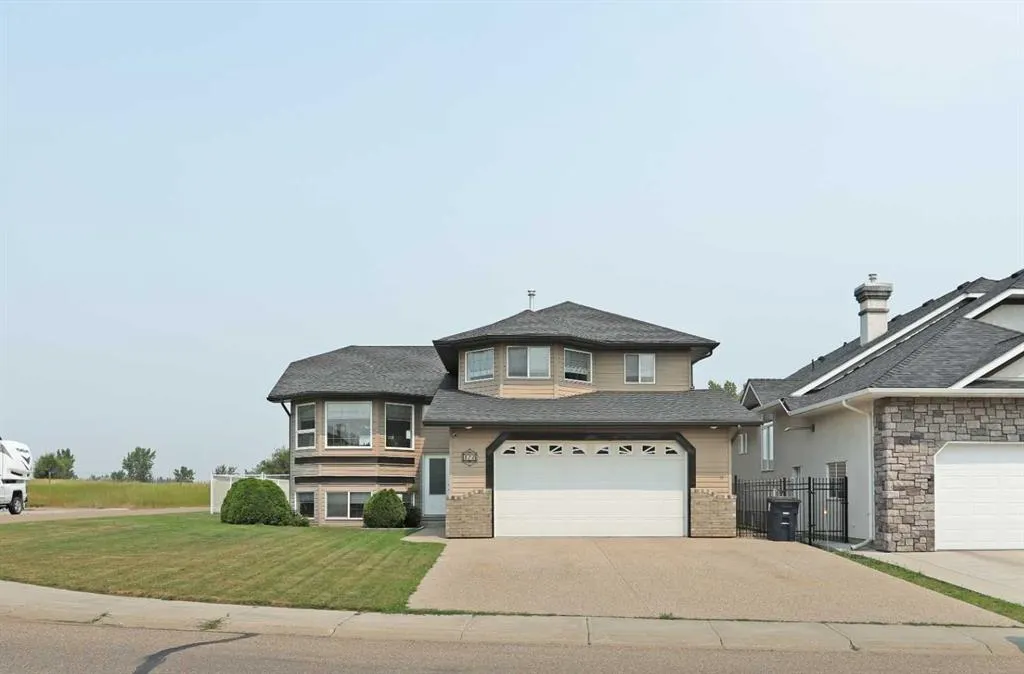
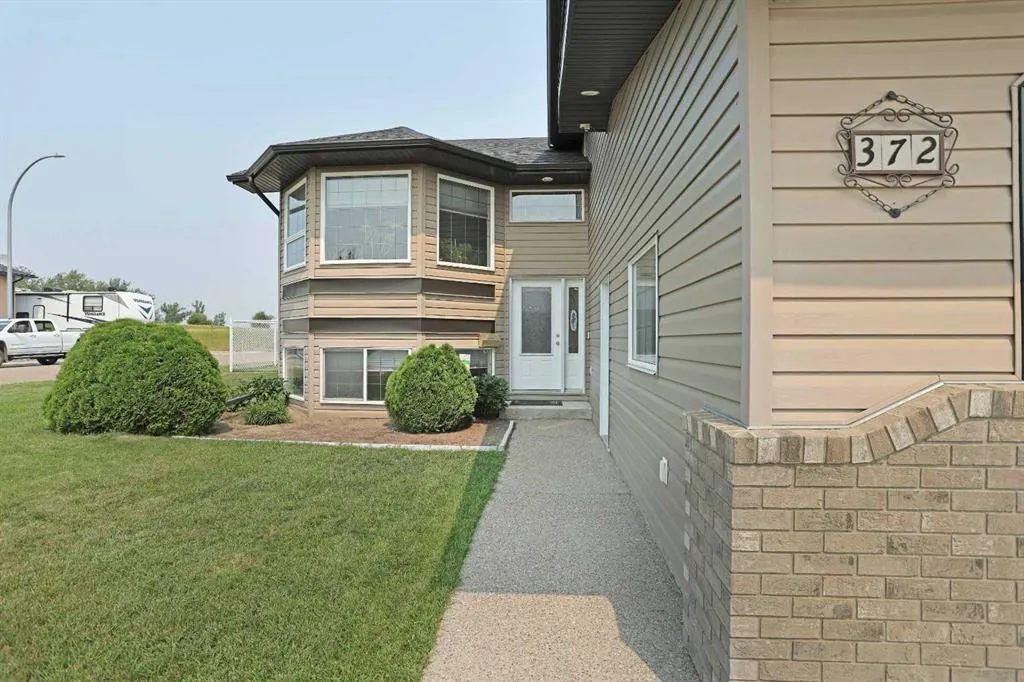
372 Lake Stafford Drive E, Brooks, AB
Price
$ 530,000
Property Attributes
- ID#A2331710
- TypeSingle Family
- Listing Status Active
- CityBrooks
- NeighbourhoodParkland
- Postal CodeT1R 1P8
- StyleBi-Level
- Year Built2006
- Price$ 530,000
- Bedrooms5
- Full Bathrooms3
- Half Bathrooms0
- Sqr Footage1516
- Lot Size0.157736 Acres
Data Source:
Pillar 9 Technologies
Property Description
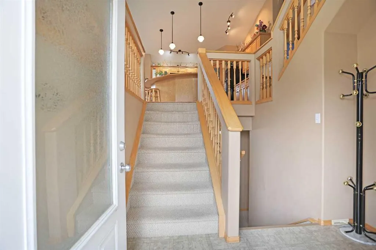
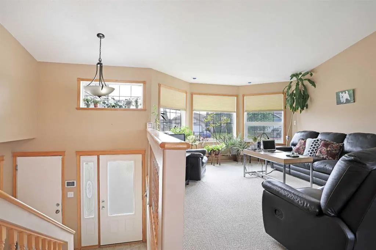
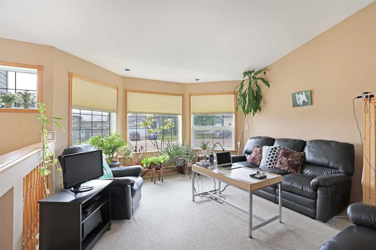
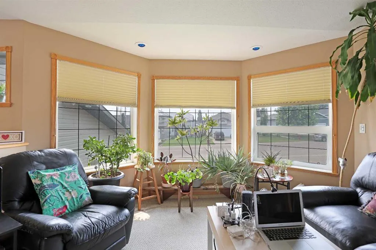
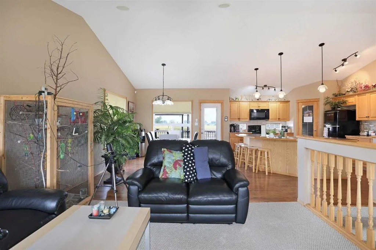
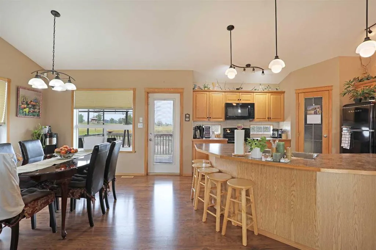
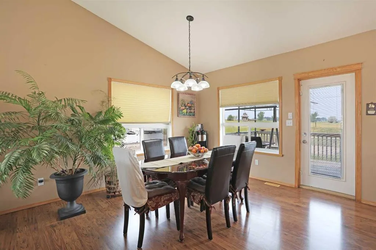
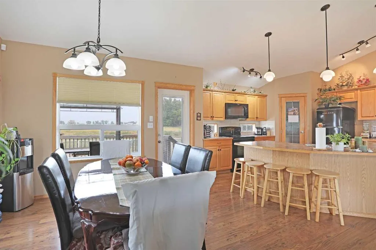
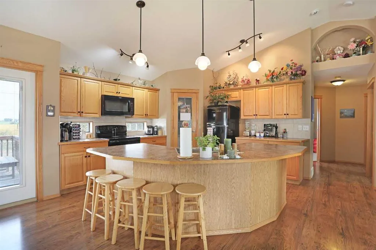
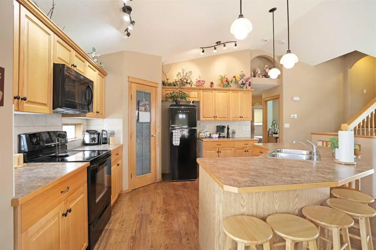
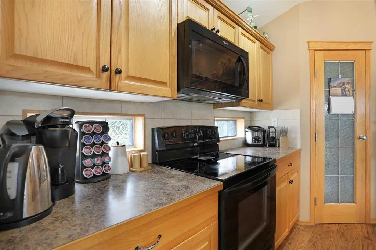
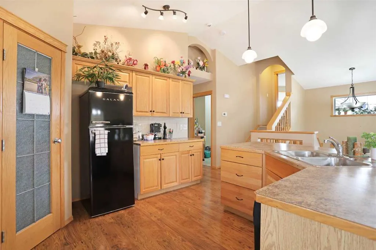
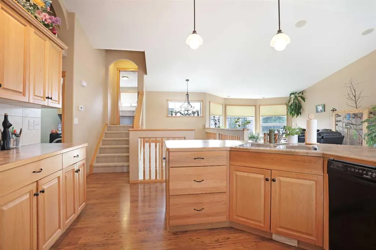
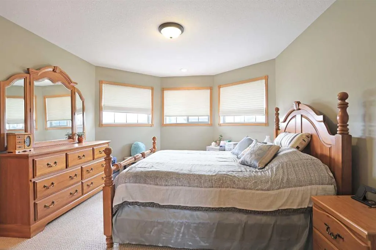
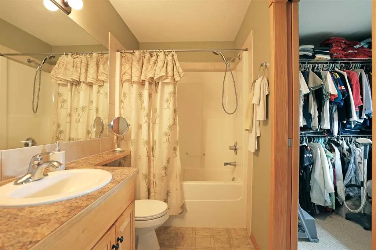
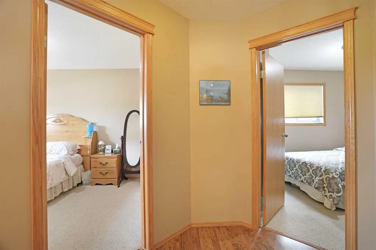
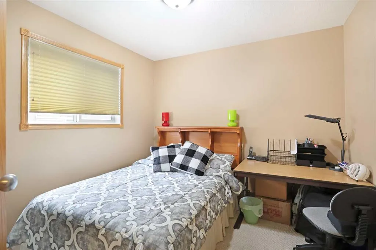
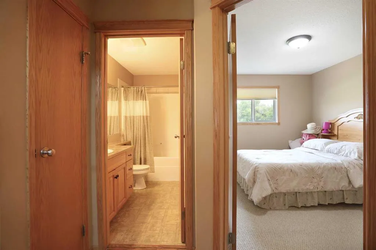
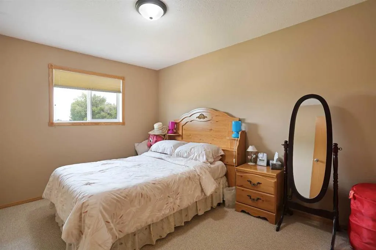
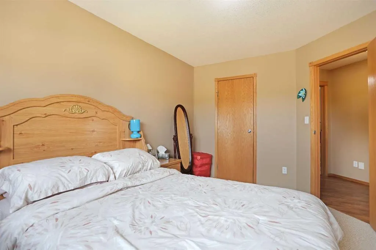
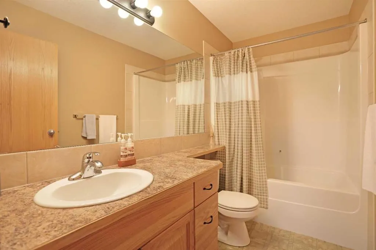
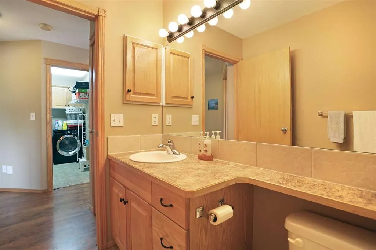
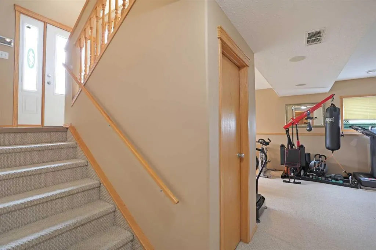
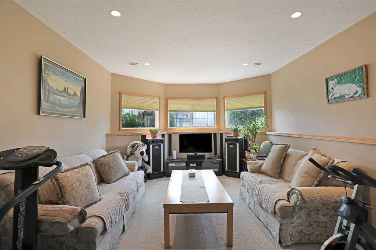
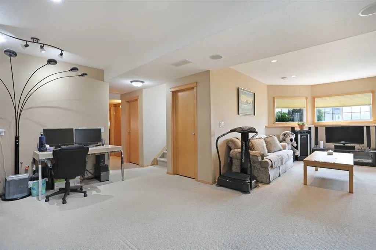
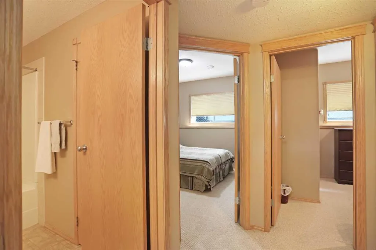
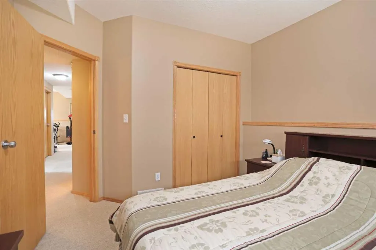
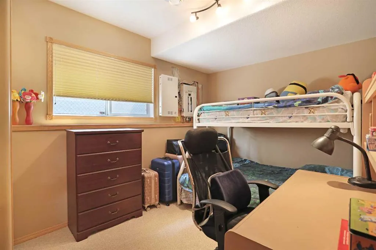
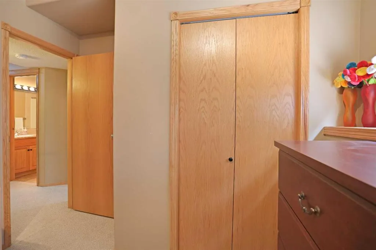
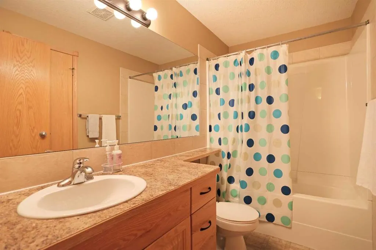
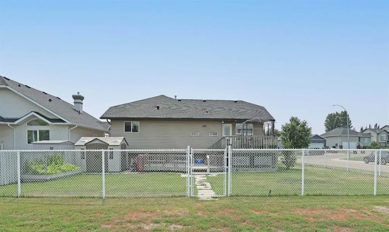
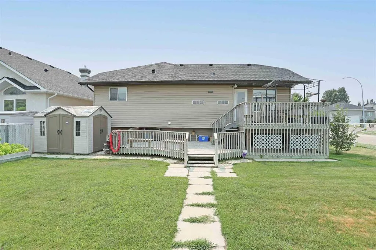
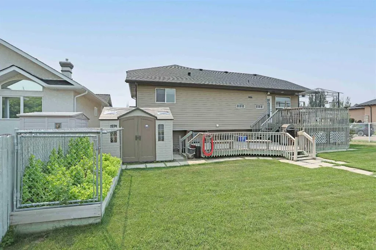
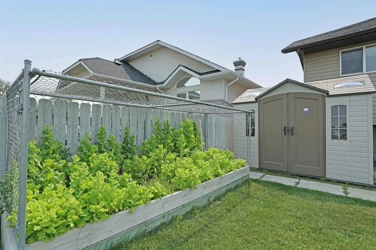
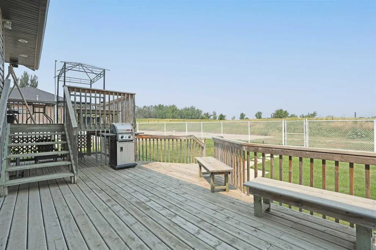
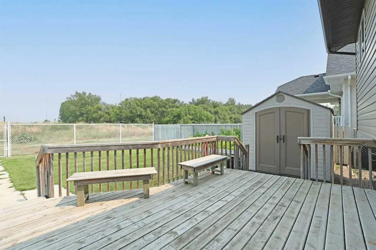
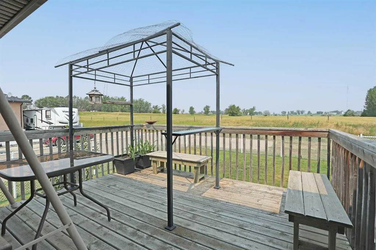
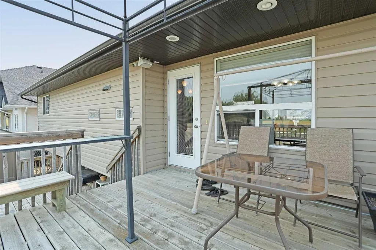
Welcome to your new home in Parkland! This beautiful 1,516 square-foot home is situated on a quiet corner lot with no through road along the west side, offering the perfect blend of space, comfort, and privacy for your growing family. Step inside to discover five bedrooms and three full bathrooms, conveniently situated on each level. The master suite is tucked away above the garage, while two bedrooms are located on the main floor and two more in the fully finished basement. The main floor of the home is bright, open concept with vaulted ceilings. The spacious kitchen flows into the dining and living areas—creating the perfect space for family gatherings and entertaining friends. Downstairs, you'll find a large family and recreation room, giving everyone their own place to relax, play, or enjoy movie nights together. As an added bonus, the home is wired with a sound system throughout, bringing music and entertainment to every level and, the new Galaxy High Speed Internet installed in 2024. Outside, the private backyard is fully fenced with chain-link fencing offering a secure space for the kids to enjoy and to keep your pets safe. From the dinning/kitchen area you can access the two-tier deck, ideal for summer barbecues, or just simply a quiet place to unwind from your long day. The heated double attached garage, with it's extra features being direct access into the home making it easy to bring groceries inside without braving the snow and Pet owners will appreciate the doggy door in the garage, providing direct access to the secure dog run on the east side—no need to head outside every time your pup wants a break. In the surrounding neighbourhood you’ll find a dog park, walking/bike paths that you can make way over to Lake Stafford to take a quiet walk around the lake. Recent updates include new shingles down spouts and new siding on the west side of both the house and garage, and a new microwave all in 2025. This entire home was designed for comfortable family living, inside and out. Book your private viewing today and come experience everything this Parkland property has to offer.
| Price History | |
|---|---|
| 7/25/2026 | Listed $540,000 |
| 8/29/2026 | 2$530,000 |
General Features
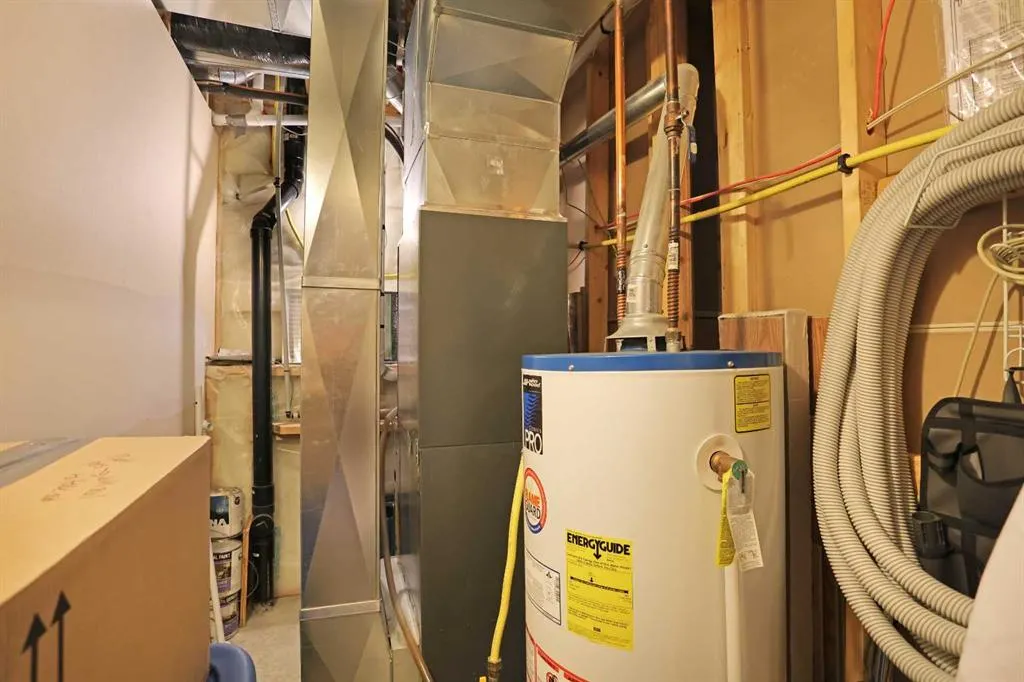
| Heating | Forced Air,Natural Gas |
|---|---|
| Cooling | Central Air |
| Roof | Asphalt Shingle |
| Appliances | See Remarks |
| Zoning | R-SD |
| Number of Garage Spaces | 2 |
| Restrictions | None Known |
| Year Built | 2006 |
| Architectural Style | Bi-Level |
| Community Features | Park,Playground,Schools Nearby,Shopping Nearby,Sidewalks,Walking/Bike Paths |
| Levels | Bi-Level |
| Property Subtype | Detached |
| Transaction Type | For Sale |
| County | Brooks |
| Property Type | Residential |
| Subdivision Name | Parkland |
| Parking Total | 4 |
| Construction Materials | Vinyl Siding,Wood Frame |
| Full Baths | 3 |
| Status | Active |
| City | Brooks |
| Basement Development | Finished |
| Structure Type | House |
| Virtual Tour URL Branded | https://youriguide.com/372_lake_stafford_dr_e_brooks_ab/ |
| Standard Status | Active |
| Condo Type | Not a Condo |
| Suite | No |
Interior Features
| Interior Features | Central Vacuum,Kitchen Island,Vaulted Ceiling(s),Wired for Sound |
|---|---|
| Basement | Full |
| Flooring | Carpet,Linoleum,Other |
| Basement Features | None |
| Bedrooms Above Grade | 3 |
| Rooms Above Grade | 7 |
| Total Bedrooms | 5 |
| Below Grade Finished Area | 1046.00 |
| Below Grade Finished Area Unit Type | SquareFeet |
| Total Baths | 3 |
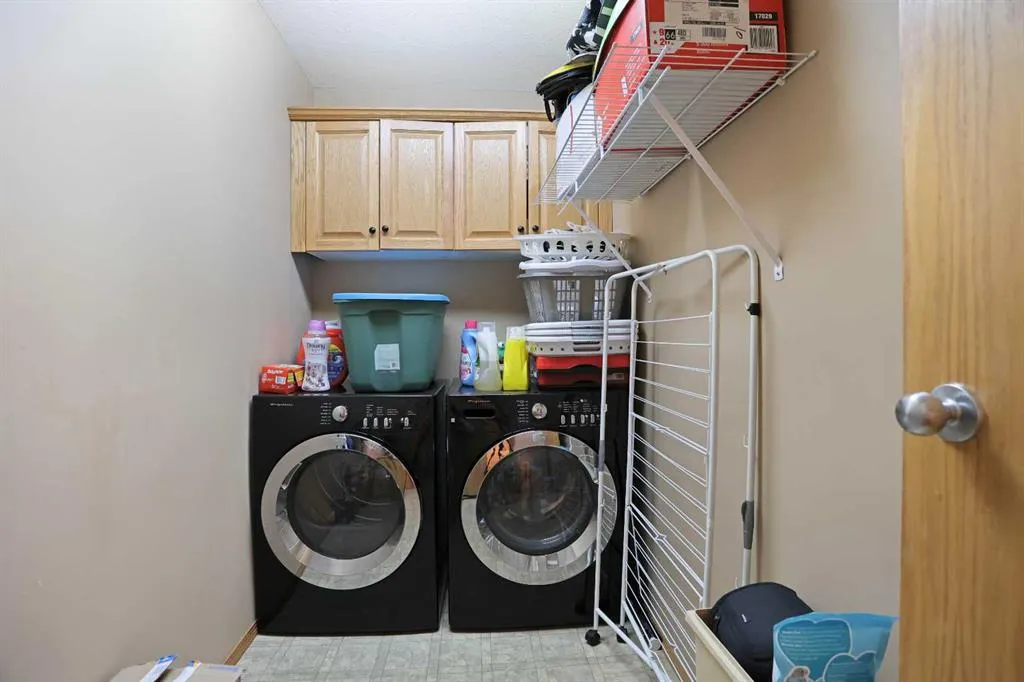
| Laundry Features | Laundry Room,Main Level |
| Main Level Finished Area | 1516.00 |
| Main Level Finished Area Metres | 140.84 |
| Main Level Finished Area SF | 1516.00 |
| Main Level Finished Area Srch Sq | 1516.00 |
| Main Level Areas | SquareFeet |
Exterior Features
| Exterior Features | Dog Run,Private Yard |
|---|---|
| Lot Features | Back Lane,Corner Lot,Dog Run Fenced In,Front Yard,Irregular Lot,Landscaped,Level |
| Fencing | Fenced |
| Inclusions | Black Galanz Fridge,Electric Stove,Built-in Dishwasher,Whirlpool Microwave outside exhaust new 2025,Front Load Washer & Dryer,5-Bar Stools,All window Coverings,Central Vac w/attachements,8 x 10 Shed, |
| Outbuildings | Shed |
| Parking Features | Concrete Driveway,Double Garage Attached,Garage Door Opener,Heated Garage,Off Street,Parking Pad,Tandem |
| Frontage Length | 13.86M 45`6 |
| Foundation | Poured Concrete |
| Lot Size Dimensions | 21.56' x 45.47' x 116.31' x 62.07' x101.05 |
| Lot Size Acres | 0.16 |
| Garage Y/N | Yes |
| Lot Size Square Feet | 6871 |
| Frontage Ft | 45.47 |
| Patio And Porch Features | Deck |
Amenities
- Foreclosure
- Views
- Short Sale
- New Construction
- Adult 55+
- Lease To Own
- No Strata Fees
- Furnished
- Primary On Main
- Air Conditioning
- Seller Finance
- Green
- Fixer Upper
- Horse
- Golf
- Fireplace
- Deck
- Garage
- Basement
- Pool
Property vs Single Family Average in T1R 1P8
Price
Year Built
Visits
 Data is supplied by Pillar 9™ MLS® System. Pillar 9™ is the owner of the copyright in its MLS® System. Data is deemed reliable but is not guaranteed accurate by Pillar 9™. The trademarks MLS®, Multiple Listing Service® and the associated logos are owned by The Canadian Real Estate Association (CREA) and identify the quality of services provided by real estate professionals who are members of CREA. Used under license.
 All information deemed reliable but not guaranteed. All properties are subject to prior sale, change or withdrawal. Neither listing broker(s) or information provider(s) shall be responsible for any typographical errors, misinformation, misprints and shall be held totally harmless. Listing(s) information is provided for consumer's personal, non-commercial use and may not be used for any purpose other than to identify prospective properties consumers may be interested in purchasing. The data relating