
Address
648 2nd Street E, Brooks, AB
Price
$ 643,500
Property Attributes
- ID#A2317106
- TypeSingle Family
- Listing Status Pending
- CityBrooks
- NeighbourhoodFairview
- Postal CodeT1R 0M9
- StyleBungalow
- Year Built1992
- Price$ 643,500
- Bedrooms5
- Full Bathrooms3
- Half Bathrooms0
- Sqr Footage1876
- Lot Size0.188292 Acres
Data Source:
Pillar 9 Technologies
Property Description
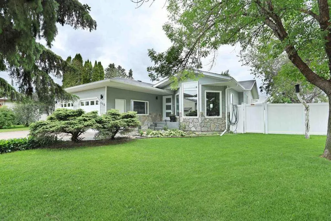
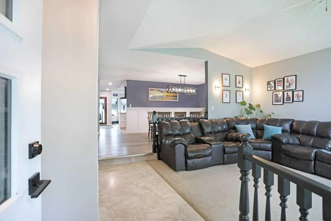
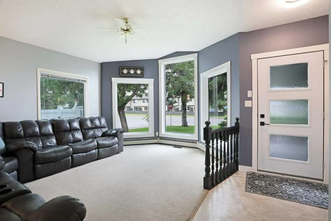
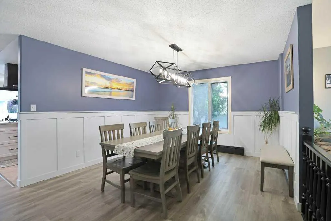
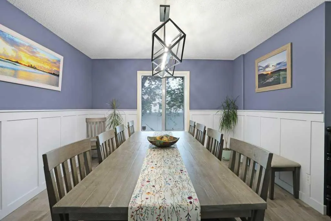
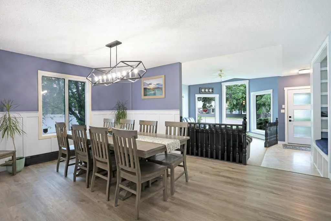
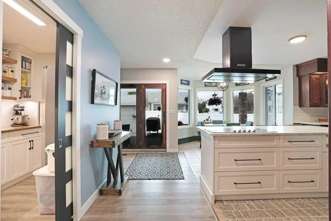
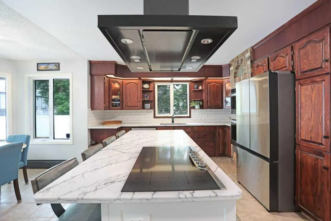
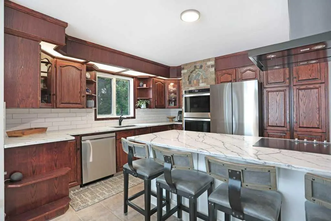
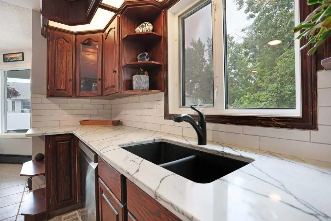
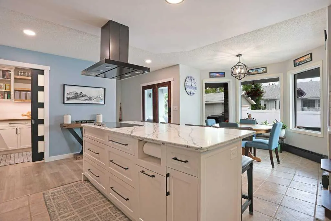
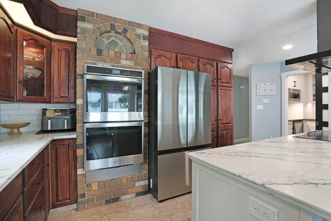
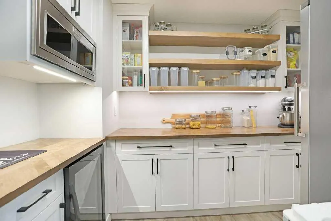
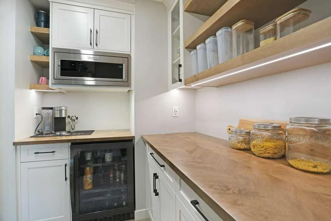
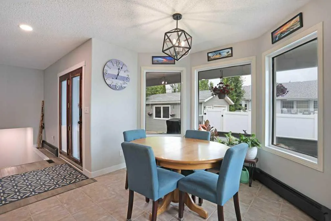
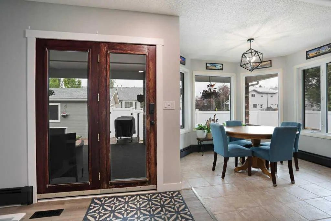
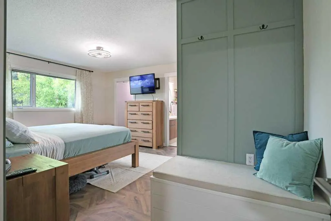
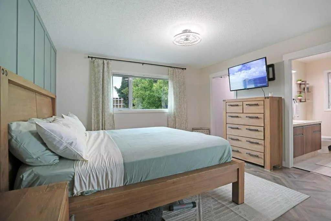
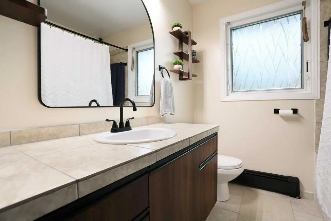
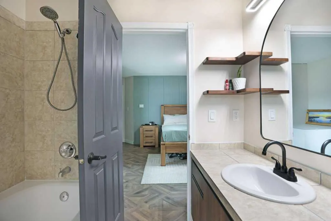
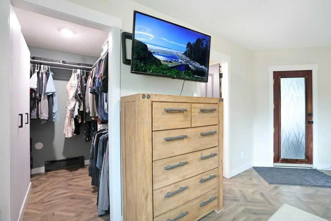
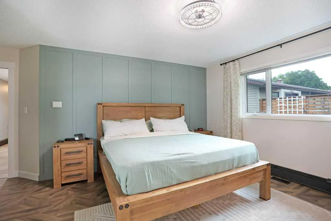
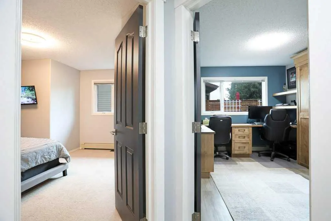
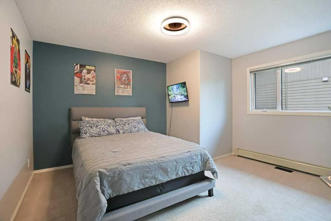
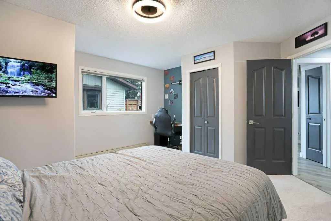
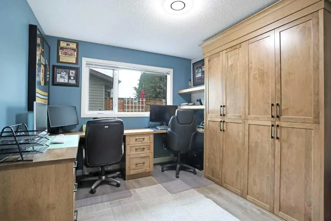
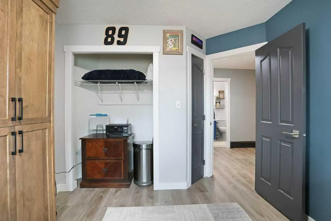
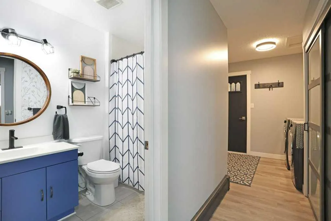
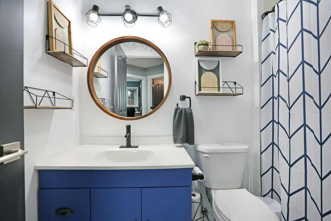
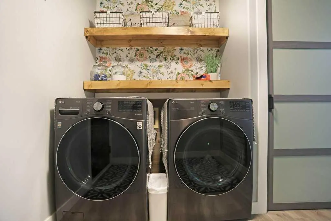
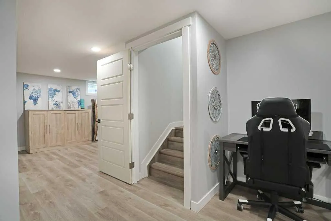
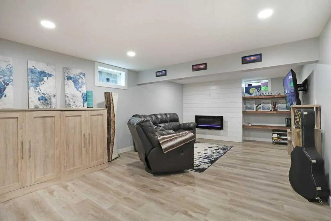
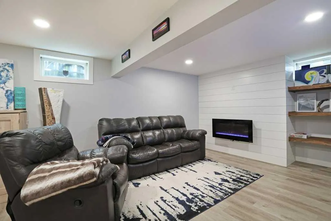
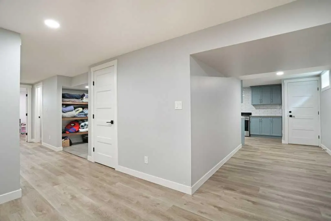
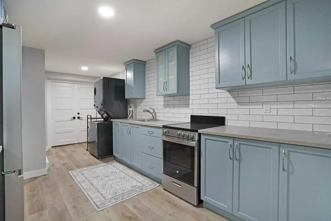
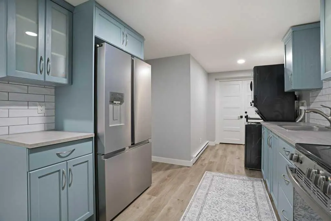
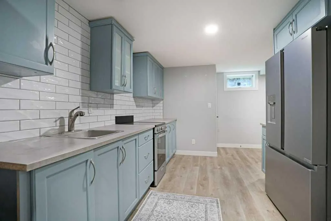
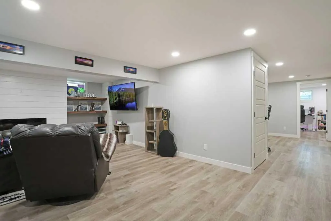
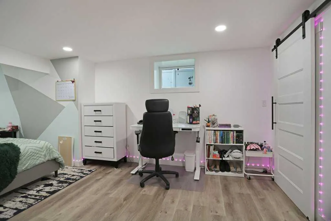
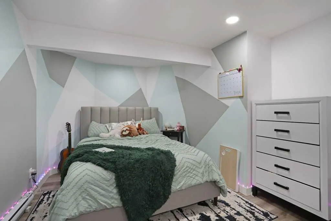
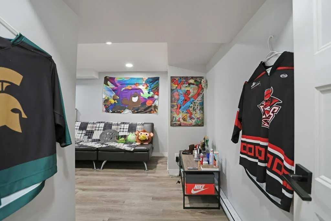
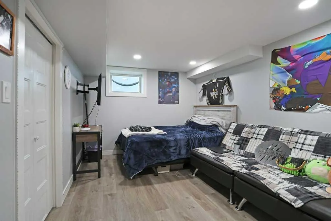
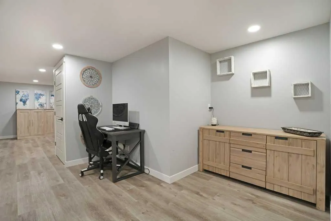
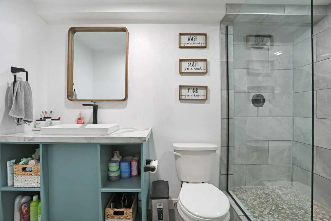
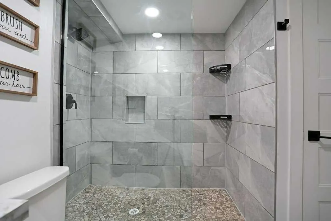
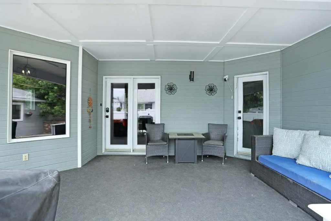
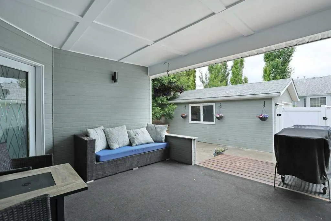
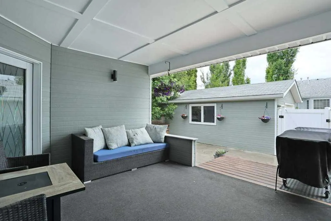
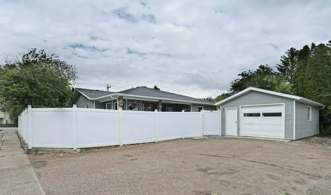
Pride of ownership shines throughout this spacious and extensively updated bungalow offering over 1,800 sq. ft. on the main level plus a fully developed basement. The beautifully renovated kitchen features original, rich cherry-stained cabinets, a new pantry, and an island built by Heibert Cabinets. Other updates include the quartz countertops, a new hood fan, and newer appliances. Fresh paint, updated lighting, new baseboards, and two Google Nest thermostats add modern comfort and convenience throughout the home. The main floor offers three bedrooms, including a generous primary suite with a walk-in closet and an updated 4-piece ensuite completed in 2025. A second bedroom features a built-in desk and Murphy bed, making it perfect for guests, a home office, or flexible family living. A second 4-piece bathroom completes the main level. Downstairs, the fully developed basement (2019) offers two additional bedrooms, a 3-piece bathroom, a kitchenette with stove and fridge, a spacious family room with an electric fireplace, luxury vinyl plank and tile flooring, and separate entrances, providing excellent flexibility for extended family, guests, or potential revenue opportunities. The exterior has seen significant updates, including asphalt shingles (2025), new eavestroughs and downspouts (2026), a new front bay window and entry door (2026), vinyl fencing, and a covered rear porch, three raised garden beds. The heated, double-attached garage features new doors and openers (2026), while the additional detached single garage provides even more storage and workspace. Additional highlights include central air conditioning (2022), Hardie board siding, hot-water boiler heating with annual servicing, and a mature Southshore location within walking distance of schools, parks, recreation facilities, restaurants, and scenic Lake Stafford walking paths. This move-in-ready home offers exceptional space, quality updates, and versatility for today’s buyer.
| Price History | |
|---|---|
| 7/5/2026 | Listed $643,500 |
General Features
| Heating | Baseboard,Boiler,Electric |
|---|---|
| Cooling | Central Air |
| Roof | Asphalt Shingle |
| Appliances | See Remarks |
| Zoning | R-SD |
| Number of Garage Spaces | 3 |
| Restrictions | None Known |
| Year Built | 1992 |
| Architectural Style | Bungalow |
| Community Features | Playground,Schools Nearby,Shopping Nearby,Sidewalks,Street Lights,Walking/Bike Paths |
| Levels | One |
| Property Subtype | Detached |
| Transaction Type | For Sale |
| County | Brooks |
| Property Type | Residential |
| Subdivision Name | Fairview |
| Parking Total | 4 |
| Construction Materials | Composite Siding,Concrete |
| Full Baths | 3 |
| Status | Pending |
| City | Brooks |
| Basement Development | Finished |
| Virtual Tour URL Unbranded | https://unbranded.youriguide.com/648_2_st_e_brooks_ab/ |
| Structure Type | House |
| Virtual Tour URL Branded | https://youriguide.com/648_2_st_e_brooks_ab/ |
| Standard Status | Pending |
| Condo Type | Not a Condo |
| Suite | Yes |
Interior Features
| Interior Features | Ceiling Fan(s),Kitchen Island,Open Floorplan,Pantry,Quartz Counters,Separate Entrance,Vinyl Windows,Walk-In Closet(s) |
|---|---|
| Basement | Full |
| Flooring | Tile,Vinyl Plank |
| Fireplace Features | Basement,Electric |
| Fireplaces Total | 1 |
| Basement Features | Separate/Exterior Entry |
| Bedrooms Above Grade | 3 |
| Rooms Above Grade | 7 |
| Ensuite | Yes |
| Total Bedrooms | 5 |
| Below Grade Finished Area | 1491.93 |
| Below Grade Finished Area Unit Type | SquareFeet |
| Total Baths | 3 |
| Laundry Features | In Basement,Main Level |
| Four Piece Ensuite Bath | 1 |
| Main Level Finished Area | 1876.91 |
| Main Level Finished Area Metres | 174.37 |
| Main Level Finished Area SF | 1876.91 |
| Main Level Finished Area Srch Sq | 1876.91 |
| Main Level Areas | SquareFeet |
Exterior Features
| Exterior Features | Private Yard |
|---|---|
| Lot Features | Back Lane,Back Yard,Corner Lot,Front Yard,Landscaped,Low Maintenance Landscape,Private |
| Fencing | Fenced |
| Inclusions | Fridge,counter-top stove,dual wall oven,dishwasher,built-in microwave,beverage fridge in pantry,washer and dryer downstairs,hide-a-bed couch in basement,basement fridge and stove,electric garage doo |
| Parking Features | Concrete Driveway,Double Garage Attached,Single Garage Detached |
| Frontage Length | 15.82M 51`11 |
| Foundation | Poured Concrete |
| Lot Size Dimensions | front 51.91 x north side - 129.35 x back side 66.21 x south side 114.70 |
| Lot Size Acres | 0.19 |
| Garage Y/N | Yes |
| Lot Size Square Feet | 8202 |
| Frontage Ft | 51.91 |
| Patio And Porch Features | Rear Porch |
Amenities
- Foreclosure
- Views
- Short Sale
- New Construction
- Adult 55+
- Lease To Own
- No Strata Fees
- Furnished
- Primary On Main
- Air Conditioning
- Seller Finance
- Green
- Fixer Upper
- Horse
- Golf
- Fireplace
- Deck
- Garage
- Basement
- Pool
Property vs Single Family Average in T1R 0M9
Price
Year Built
Visits
 Data is supplied by Pillar 9™ MLS® System. Pillar 9™ is the owner of the copyright in its MLS® System. Data is deemed reliable but is not guaranteed accurate by Pillar 9™. The trademarks MLS®, Multiple Listing Service® and the associated logos are owned by The Canadian Real Estate Association (CREA) and identify the quality of services provided by real estate professionals who are members of CREA. Used under license.
 All information deemed reliable but not guaranteed. All properties are subject to prior sale, change or withdrawal. Neither listing broker(s) or information provider(s) shall be responsible for any typographical errors, misinformation, misprints and shall be held totally harmless. Listing(s) information is provided for consumer's personal, non-commercial use and may not be used for any purpose other than to identify prospective properties consumers may be interested in purchasing. The data relating